Wiring & distribution
Plan electrical infrastructure around the building, intended use and an appropriate professional assessment.
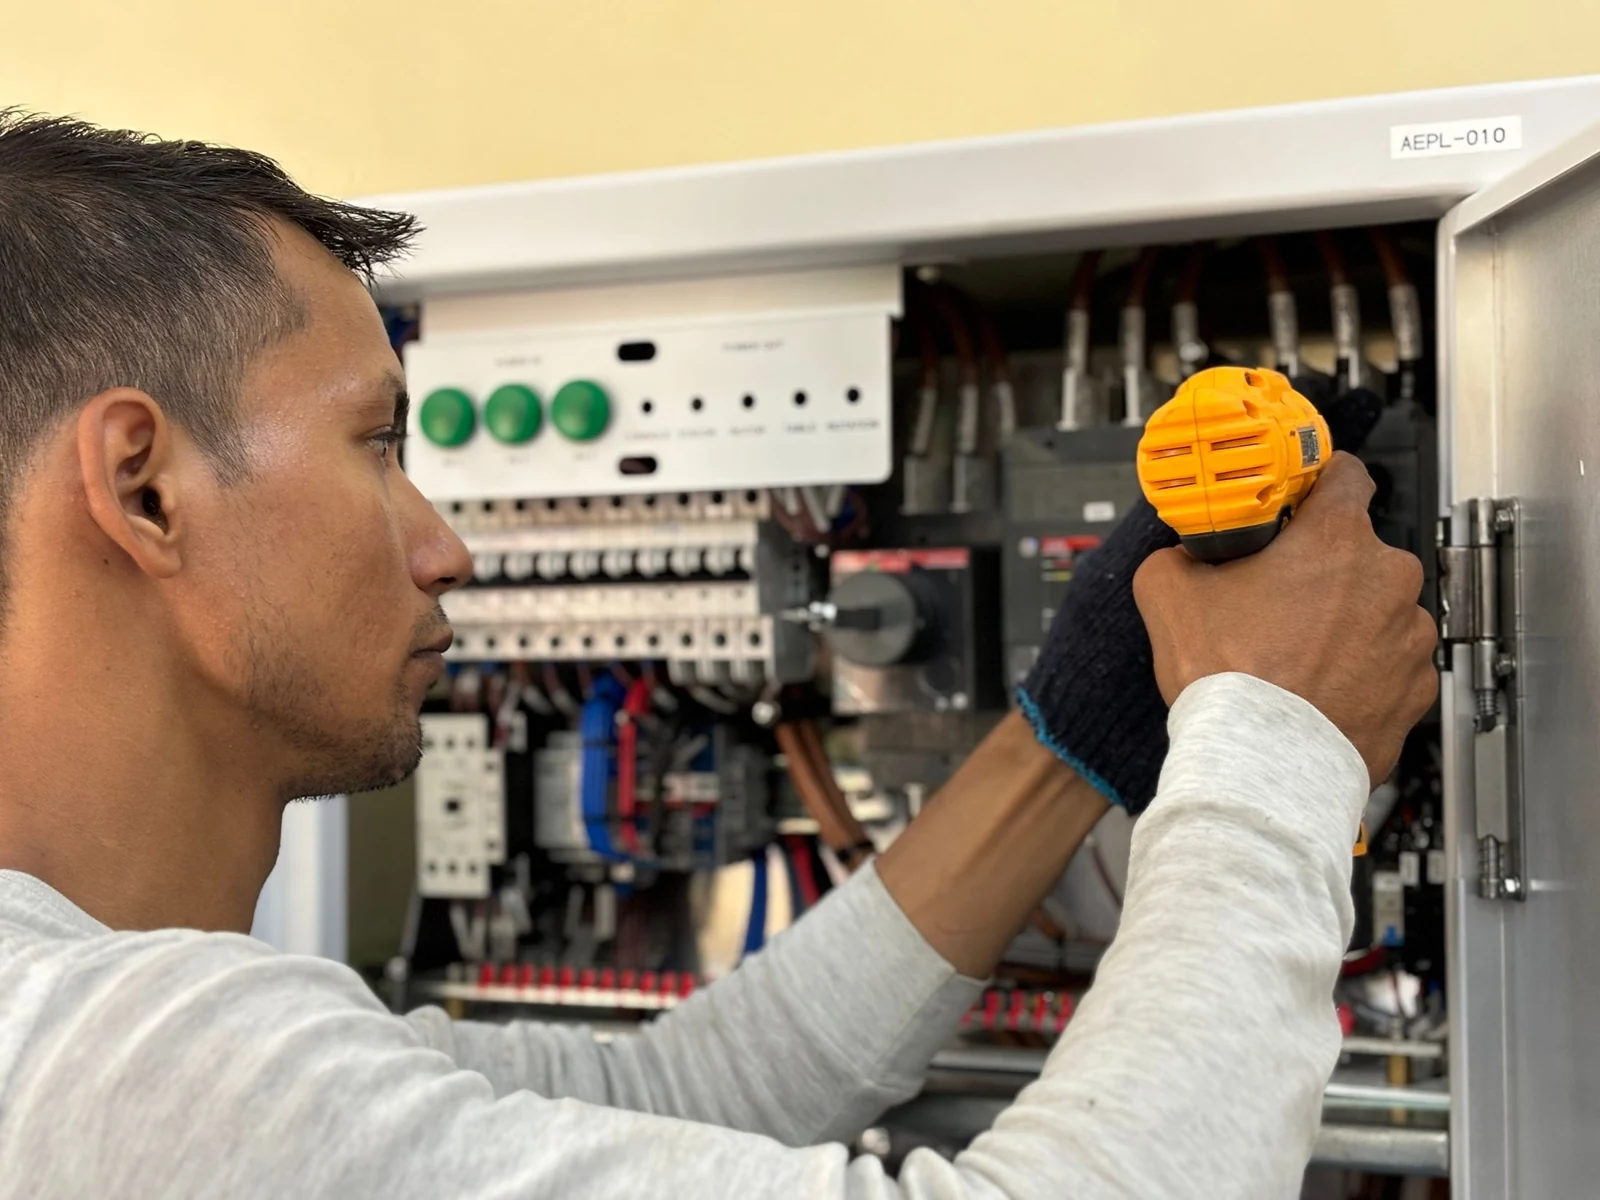
Thoughtful installations, clear specifications and a practical route from first conversation to handover.
THE SYSTEM BEHIND THE SPACE
Plan electrical infrastructure around the building, intended use and an appropriate professional assessment.
Balance practical light, control and atmosphere in the spaces you use every day.
Review an existing installation before adding new equipment or changing the way a space works.
DIFFERENT BUILDINGS. DEFINED NEEDS.
Consider day-to-day use, future changes and disruption to the household.
Agree access, operating requirements, documentation and an appropriate programme.
This is a fictional concept; no electrical registration or certification is claimed.

SAFETY SHAPES THE SPECIFICATION
A real installation requires an appropriately competent professional and the applicable checks. This website is a visual concept, not an electrical advice resource.
The project sequence ↗Understand the space and proposed work.
Agree the design, constraints and responsibilities.
Complete the work and agreed documentation.
YOUR NEXT STEP / CONCEPT PREVIEW
Like this direction for your business? Discuss a similarly designed website with Visibline. Volt House Electrical is a fictional design concept; no service enquiry or appointment is taken here.
Book a Visibline strategy call ↗Discuss your website with Visibline ↗